Leave a Message
Thank you for your message. We will be in touch with you shortly.
Explore Our Properties

Property Description

This beautifully updated condo is move-in ready, featuring fresh paint & newer carpeting throughout (2023). The main floor offers an open living & dining area that seamlessly flows to the kitchen. The kitchen features generous counter space, cabinetry, & a pantry. The kitchen also boasts updated appliances. The LR centers around a gas FP, adding both charm & functionality. Step out to a private deck--ideal for enjoying your morning cup or evening nightcap. A main-level powder room adds convenience for you & guests! Upstairs, the spacious primary bedroom features vaulted ceilings, abundant closet space, & a separate vanity area to simplify your morning routine. The 2nd bedroom is perfect as a guest room, home office, or flex space. Newer furnace & AC unit! With the HOA handling nearly all exterior maintenance, you can enjoy a low-maintenance lifestyle. Fantastic location--just 20 min from downtown or a short ride on the T! Close to Caste Village, shopping, dining, & more!

Overview

Property Status
Sold
Date Sold
June 27, 2025
Lot Size
601.13 Sq.Ft.
MLS ID
1701162
Property Type
Condo
Year Built
1986

Features & Amenities

Total Area
1,024 Sq.Ft.
Architecture Styles
Two Story
Stories
2
Water Source
Public
Roof
Composition
Parking
Built In, Garage Door Opener
Heat Type
Forced Air, Gas
Air Conditioning
Central Air
Fireplace
Gas
Appliances
Some Electric Appliances, Dryer, Dishwasher, Disposal, Refrigerator, Stove, Washer
Other Interior Features
Pantry
Sewer
Public Sewer
School District
Keystone
Sales Price
$184,700
Real Estate Tax
$3,132/yr
HOA
$188/mo

Downloads

226 Green Ct

Schedule a Tour

We would love to help you see this beautiful home! As a full-service brokerage, we can help you tour. Please submit an offer, and answer questions about the buying process.

Thank you

for your interest in 226 Green Ct, Castle Shannon, PA 15234

226 Green Ct
Navigate

I'm Interested In

226 Green Ct

or
  • CallKaedi Knepshield

    License #RS293890

    412.855.0077
  • Featured Listings

    • Attached townhomes with brick and stone facades, tall windows, balconies, and street-level garages. For Sale

      $1,199,000

      5133 5th Avenue, Shadyside, PA 15232

      • 3 Beds
      • 4 Baths
      • 3,099 Sq.Ft.
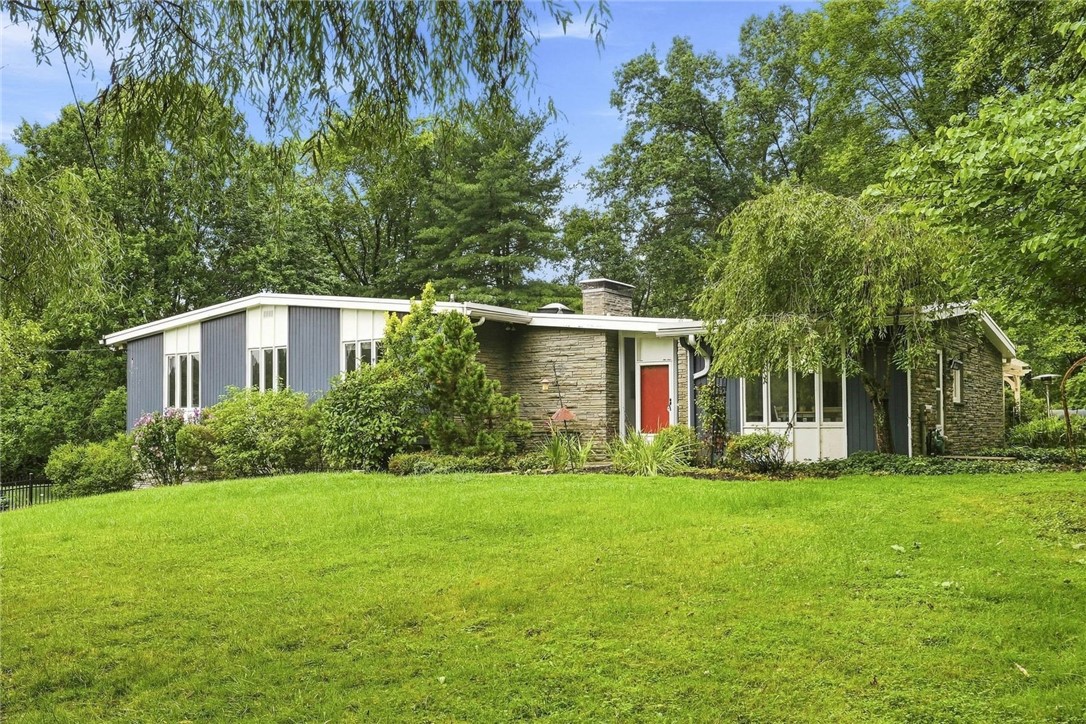
    • Ranch-style home with stone facade and red front door, set behind a broad green lawn. Active Under Contract

      $850,000

      101 Tomahawk Drive, Fox Chapel, PA 15215

      • 5 Beds
      • 4 Baths
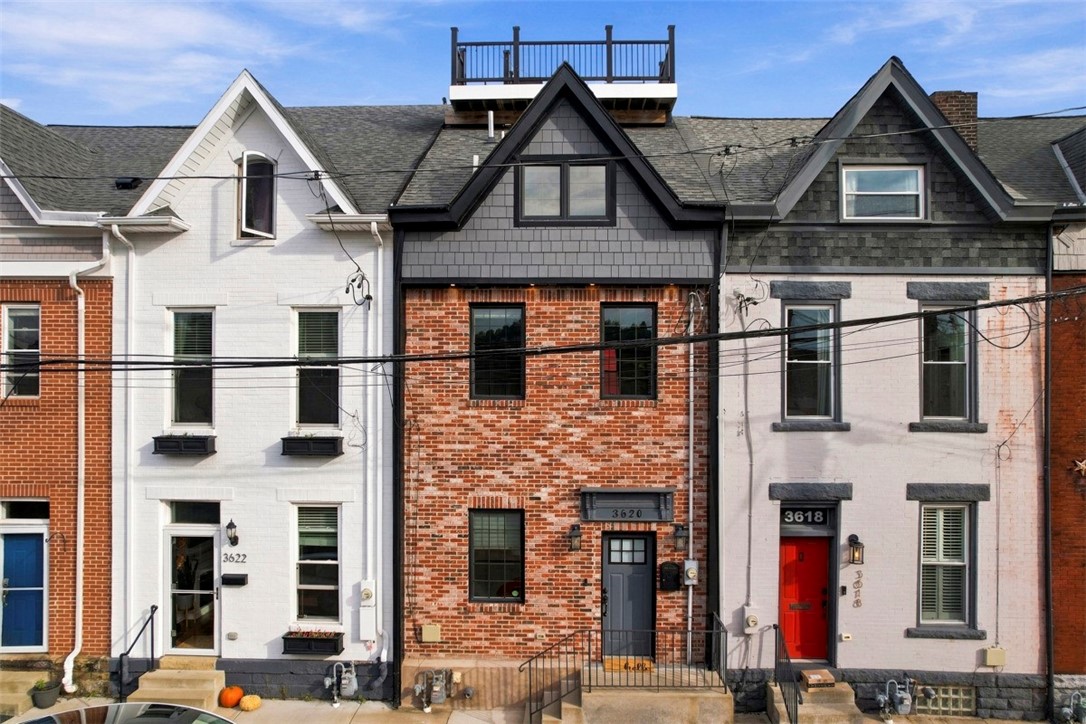
    • Attached urban houses with brick and painted facades, peaked roofs, and a rooftop deck. Active Under Contract

      $600,000

      3620 Smallman Street, Lawrenceville, PA 15201

      • 3 Beds
      • 3 Baths
      • 1,584 Sq.Ft.
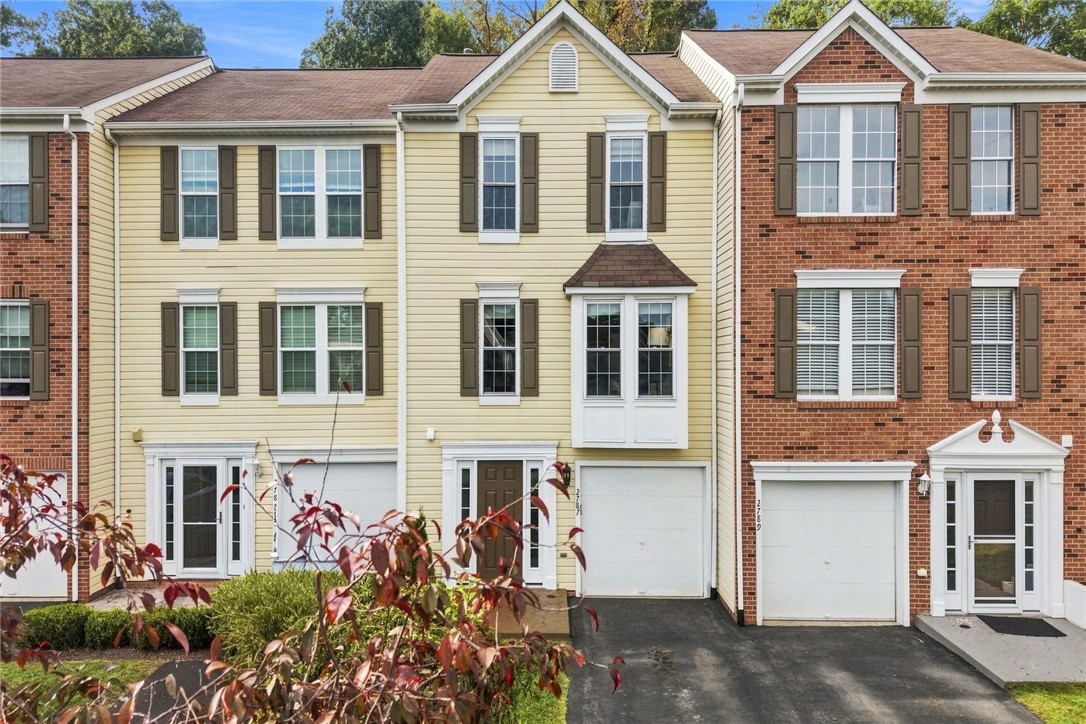
    • Yellow-sided townhouse with dark shutters, a white garage door, and neighboring brick homes. Pending

      $285,000

      2787 Drake Ct, Hampton, PA 15044

      • 3 Beds
      • 2 Baths
      • 1,296 Sq.Ft.
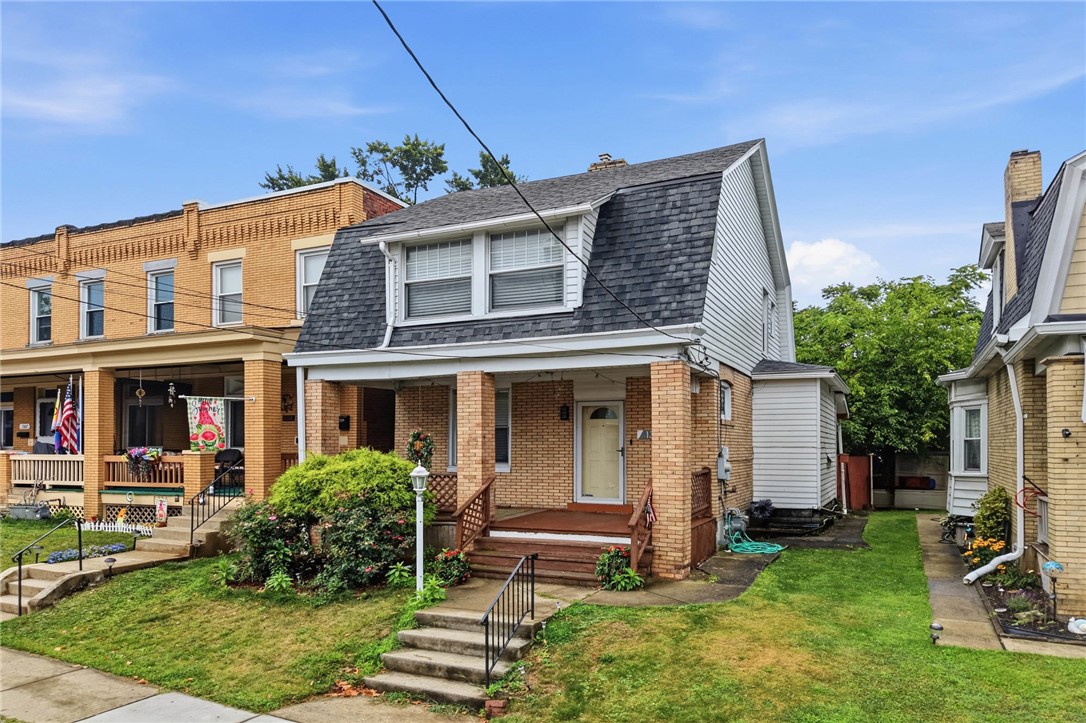
    • Brick house with a gray gambrel roof, white dormer windows, and a covered front porch. For Sale

      $225,000

      1315 Mississippi Ave, Dormont, PA 15216

      • 3 Beds
      • 1 Bath
      • 1,260 Sq.Ft.
    View All

    Follow Us On Instagram