Leave a Message
Thank you for your message. We will be in touch with you shortly.
Explore Our Properties

Property Description

Gorgeous home that is larger than it looks. The inviting entry welcomes you to the expansive views of the home. This home offers all you are looking for: open main level floor plan with vaulted ceilings, Generous living room with fireplace, formal dining room, kitchen with granite counter-tops, maple cabinets with under cabinet lighting, stainless steel appliances and tiled back-splash. Breakfast area off the kitchen offers views of the tree-lined backyard and a large deck. Huge master suite with double vanity, jetted tub, separate shower and expansive walk in closet. Two more bedrooms and another full bath complete the main level. The lower level offers an amazingly large family/game room area and additional full bathroom. The oversized garage has room for storage as well. Convenient location thats close to everything.

Overview

Property Status
Sold
Date Sold
August 23, 2024
Lot Size
10,497.96 Sq.Ft.
MLS ID
1656763
Property Type
Residential
Year Built
2004

Features & Amenities

Total Area
1,816 Sq.Ft.
Architecture Styles
Colonial, Split Level
Stories
2
Water Source
Public
Roof
Asphalt
Parking
Built In, Garage Door Opener
Heat Type
Forced Air, Gas
Air Conditioning
Central Air
Fireplace
Gas, Family/Living/Great Room
Appliances
Some Gas Appliances, Dishwasher, Disposal, Microwave, Refrigerator, Stove
Other Interior Features
Jetted Tub
Sewer
Public Sewer
School District
Moon Area
Sales Price
$342,500
Real Estate Tax
$7,470/yr

Downloads

450 Sharon Rd

Schedule a Tour

We would love to help you see this beautiful home! As a full-service brokerage, we can help you tour. Please submit an offer, and answer questions about the buying process.

Thank you

for your interest in 450 Sharon Rd, Moon / Crescent Twp, PA 15108

450 Sharon Rd
Navigate
450 Sharon Rd
explore in 3d

I'm Interested In

450 Sharon Rd

or
  • CallKaedi Knepshield

    License #RS293890

    412.855.0077
  • Featured Listings

    • Attached townhomes with brick and stone facades, tall windows, balconies, and street-level garages. For Sale

      $1,199,000

      5133 5th Avenue, Shadyside, PA 15232

      • 3 Beds
      • 4 Baths
      • 3,099 Sq.Ft.
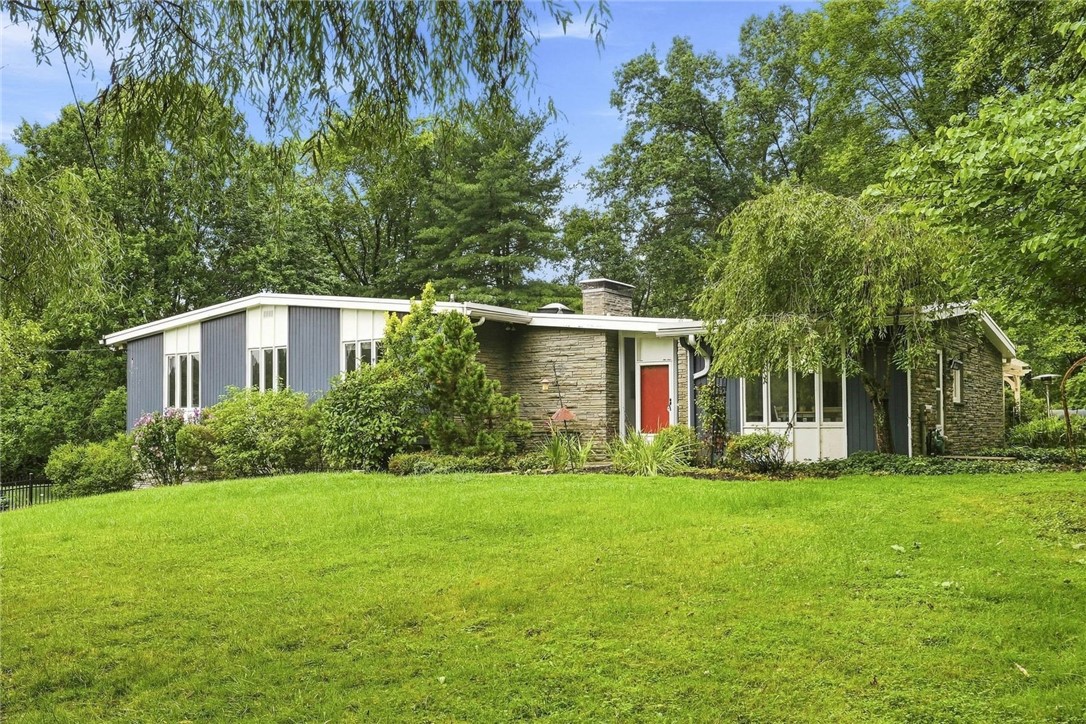
    • Ranch-style home with stone facade and red front door, set behind a broad green lawn. Active Under Contract

      $850,000

      101 Tomahawk Drive, Fox Chapel, PA 15215

      • 5 Beds
      • 4 Baths
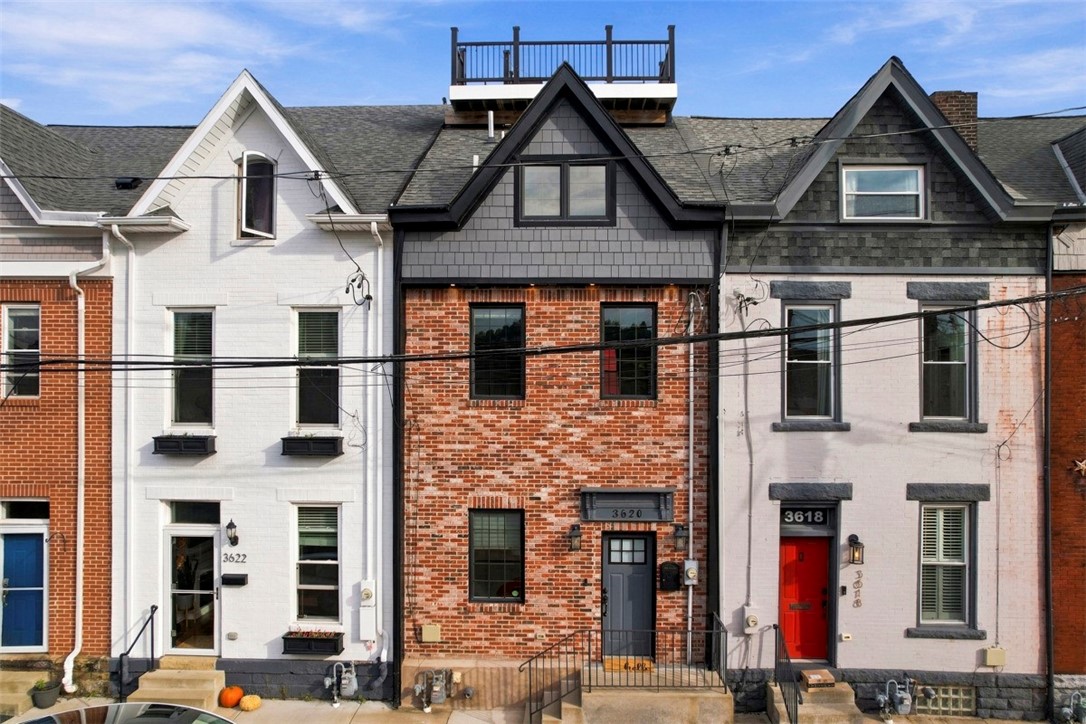
    • Attached urban houses with brick and painted facades, peaked roofs, and a rooftop deck. Active Under Contract

      $600,000

      3620 Smallman Street, Lawrenceville, PA 15201

      • 3 Beds
      • 3 Baths
      • 1,584 Sq.Ft.
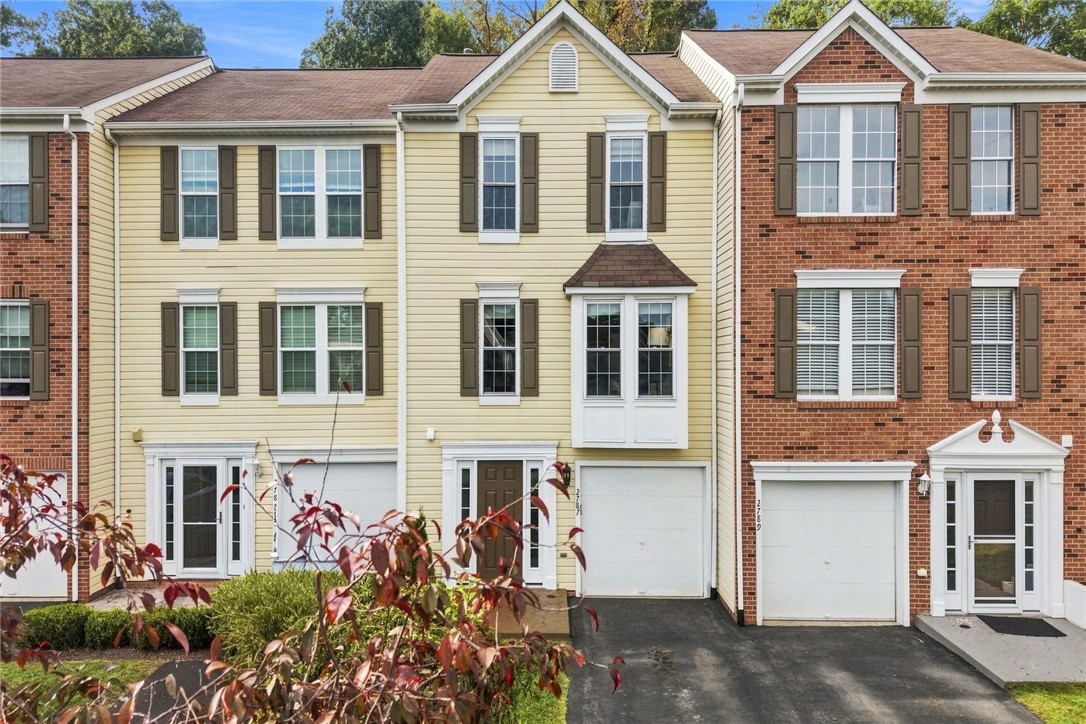
    • Yellow-sided townhouse with dark shutters, a white garage door, and neighboring brick homes. Pending

      $285,000

      2787 Drake Ct, Hampton, PA 15044

      • 3 Beds
      • 2 Baths
      • 1,296 Sq.Ft.
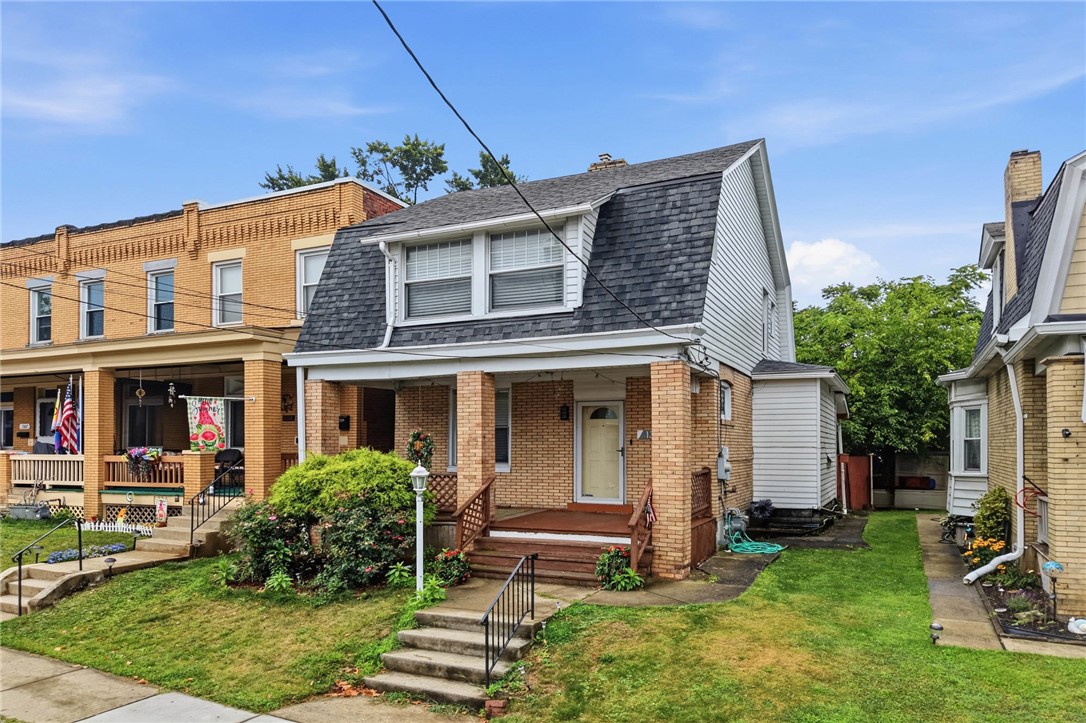
    • Brick house with a gray gambrel roof, white dormer windows, and a covered front porch. For Sale

      $225,000

      1315 Mississippi Ave, Dormont, PA 15216

      • 3 Beds
      • 1 Bath
      • 1,260 Sq.Ft.
    View All

    Follow Us On Instagram