Leave a Message

Thank you for your message. We will be in touch with you shortly.

Explore Our Properties

Property Description

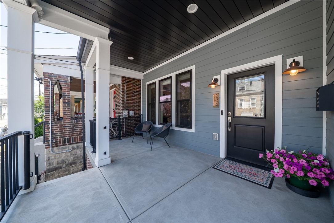
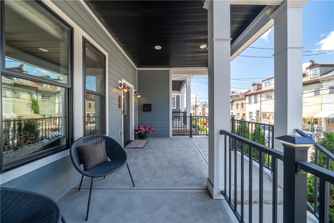
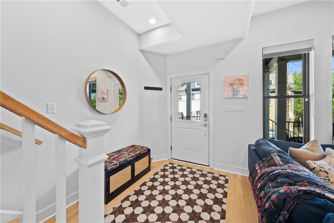
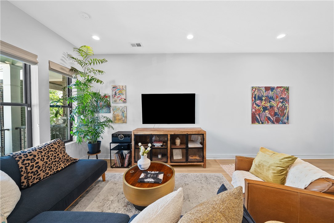
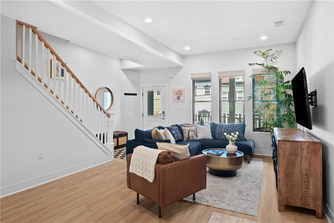
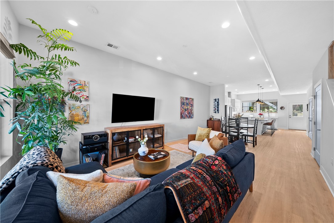
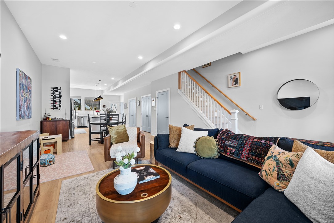
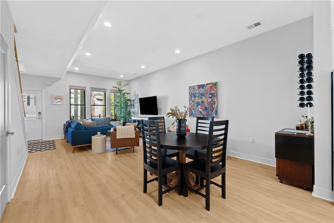
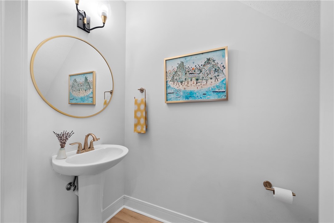
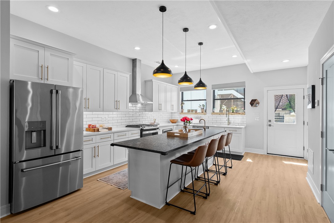
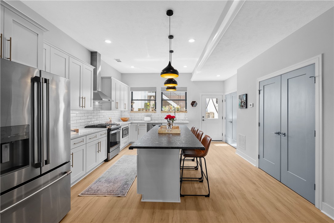
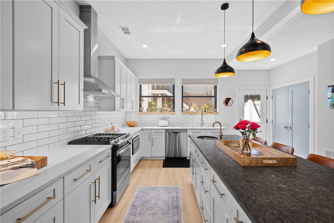
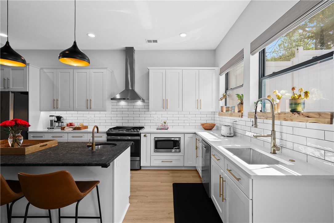
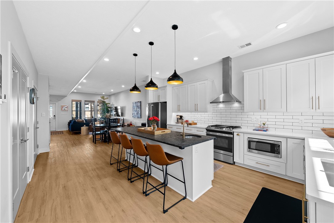
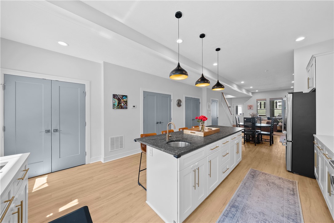
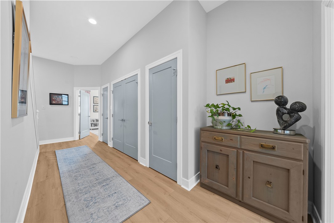
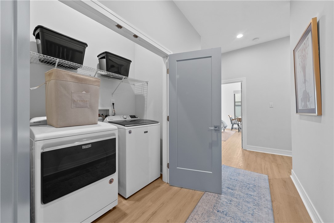
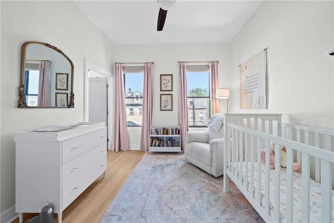
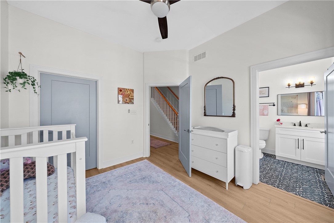
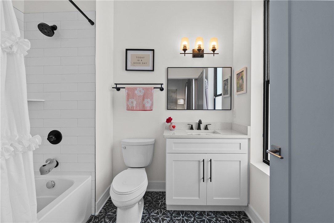
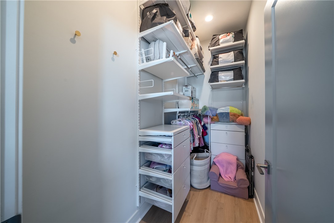
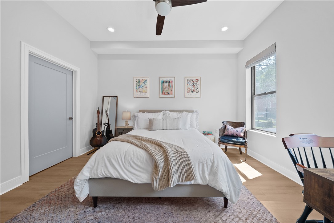
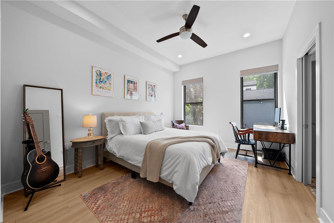
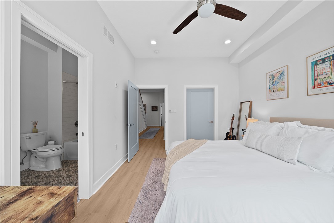
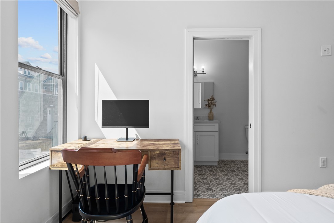
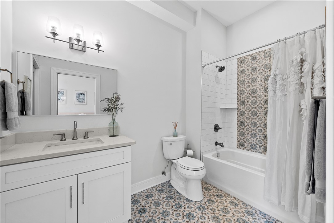
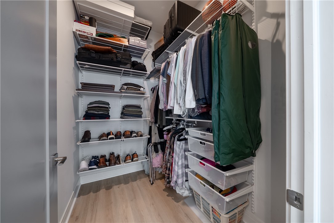
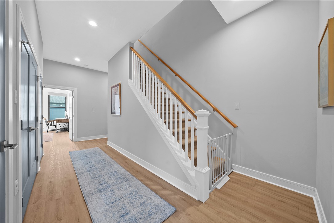
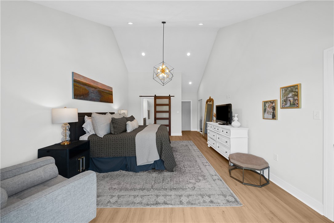
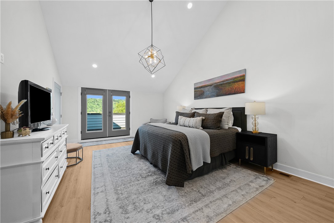
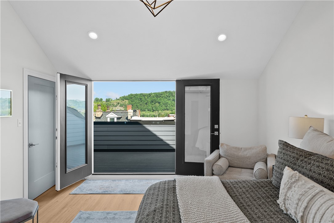
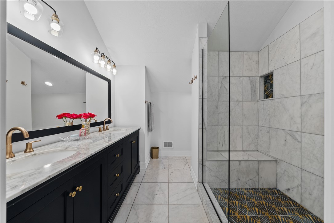
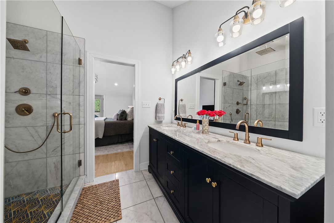
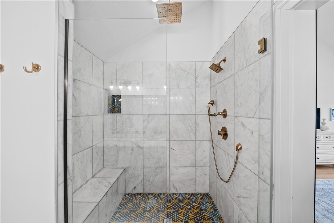
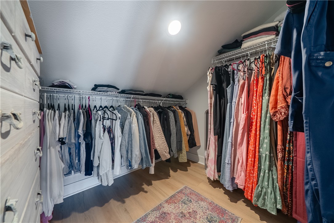
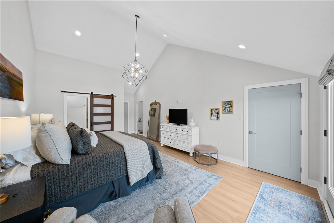
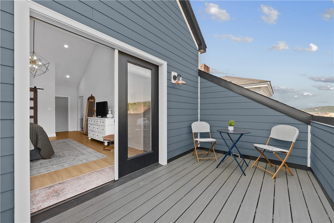
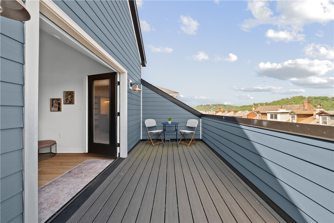
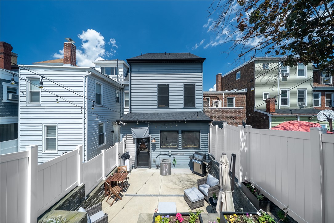
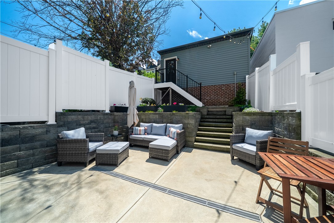
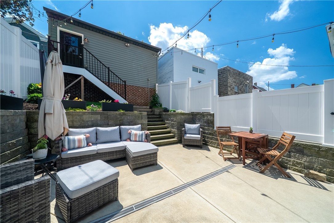
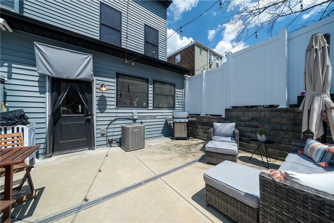
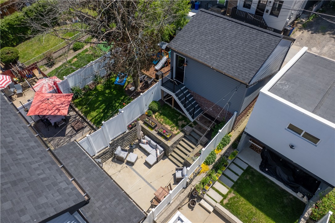
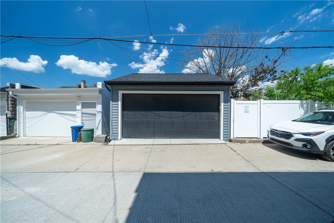
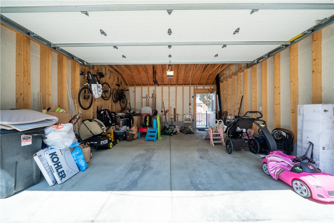
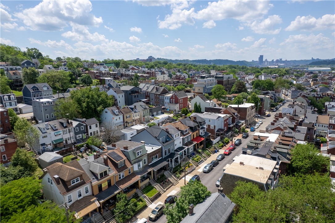
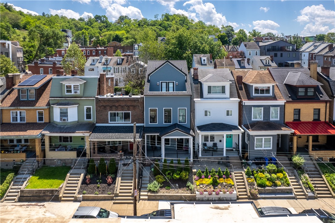
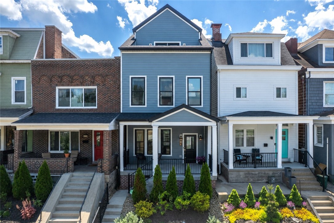
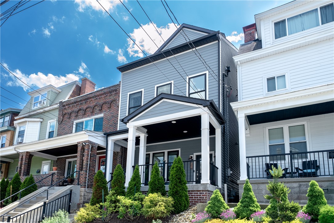
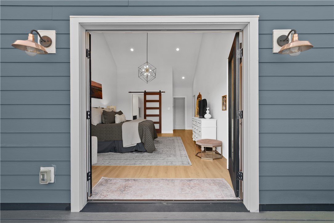
This exceptional Lawrenceville residence, constructed in 2021, blends striking modern design with thoughtful functionality across every level. From the moment you step inside, the home feels bright, expansive, and intentionally curated, with wide open living spaces, oversized windows, and seamless flow designed for both everyday living and entertaining. At the center of the home is a beautifully designed kitchen featuring sleek quartz surfaces, custom style cabinetry, stainless steel appliances, a statement island, and abundant storage. The adjacent dining and living areas create an effortless gathering space, while direct access to the backyard offers the perfect extension for outdoor dining, entertaining, or relaxing in privacy. Upstairs, each bedroom is generously scaled with large closets and beautifully finished private bathrooms, creating comfortable retreats for family or guests. The top floor owner's suite delivers a true luxury experience with dramatic vaulted ceilings, spa-like finishes, multiple walk-in closets, and access to a private balcony with sweeping neighborhood views. Additional highlights include second-floor laundry, a detached two-car garage, new flooring on all three floors, quality craftsmanship throughout, and a rare combination of modern finishes and functional living space. Located just minutes from Butler Street, this home places you within walking distance to some of Pittsburgh's best restaurants, coffee shops, boutiques, and nightlife while still offering the comfort and privacy of a residential setting.
Overview

Property Status
Sold
Date Sold
July 7, 2026
Lot Size
2,299.97 Sq.Ft.
MLS ID
1754647
Property Type
Residential
Year Built
2021

Features & Amenities

Total Area
2,299 Sq.Ft.
Architecture Styles
Three Story
Stories
3
Water Source
Public
Roof
Asphalt
Parking
Detached, Garage, Garage Door Opener
Heat Type
Gas
Air Conditioning
Central Air
Appliances
Some Gas Appliances, Dryer, Dishwasher, Disposal, Microwave, Refrigerator, Stove, Washer
Other Interior Features
Kitchen Island, Pantry, Window Treatments
Sewer
Public Sewer
School District
Pittsburgh
Sales Price
$799,000
Real Estate Tax
$10,277/yr

Downloads

5324 Keystone St

Schedule a Tour

We would love to help you see this beautiful home! As a full-service brokerage, we can help you tour. Please submit an offer, and answer questions about the buying process.

Thank you

for your interest in 5324 Keystone St, Lawrenceville, PA 15201

5324 Keystone St
Navigate
5324 Keystone St
explore in 3d

I'm Interested In

5324 Keystone St

or
  • CallKaedi Knepshield

    License #RS293890

    412.855.0077
  • Featured Listings

    • 1746 Route 980 For Sale

      $1,695,000

      1746 Route 980, Cecil, PA 15317

      • 5 Beds
      • 4 Baths
      • 5,700 Sq.Ft.
    • 5133 5th Avenue For Sale

      $1,350,000

      5133 5th Avenue, Shadyside, PA 15232

      • 3 Beds
      • 4 Baths
      • 3,099 Sq.Ft.
    • 513 Audrey Court Active Under Contract

      $500,000

      513 Audrey Court, Jackson Twp, PA 16063

      • 4 Beds
      • 4 Baths
      • 2,115 Sq.Ft.
    • 4677 Bayard St 204 For Sale

      $395,000

      4677 Bayard St 204, Oakland, PA 15213

      • 2 Beds
      • 2 Baths
      • 1,390 Sq.Ft.
    View All

    Follow Us On Instagram